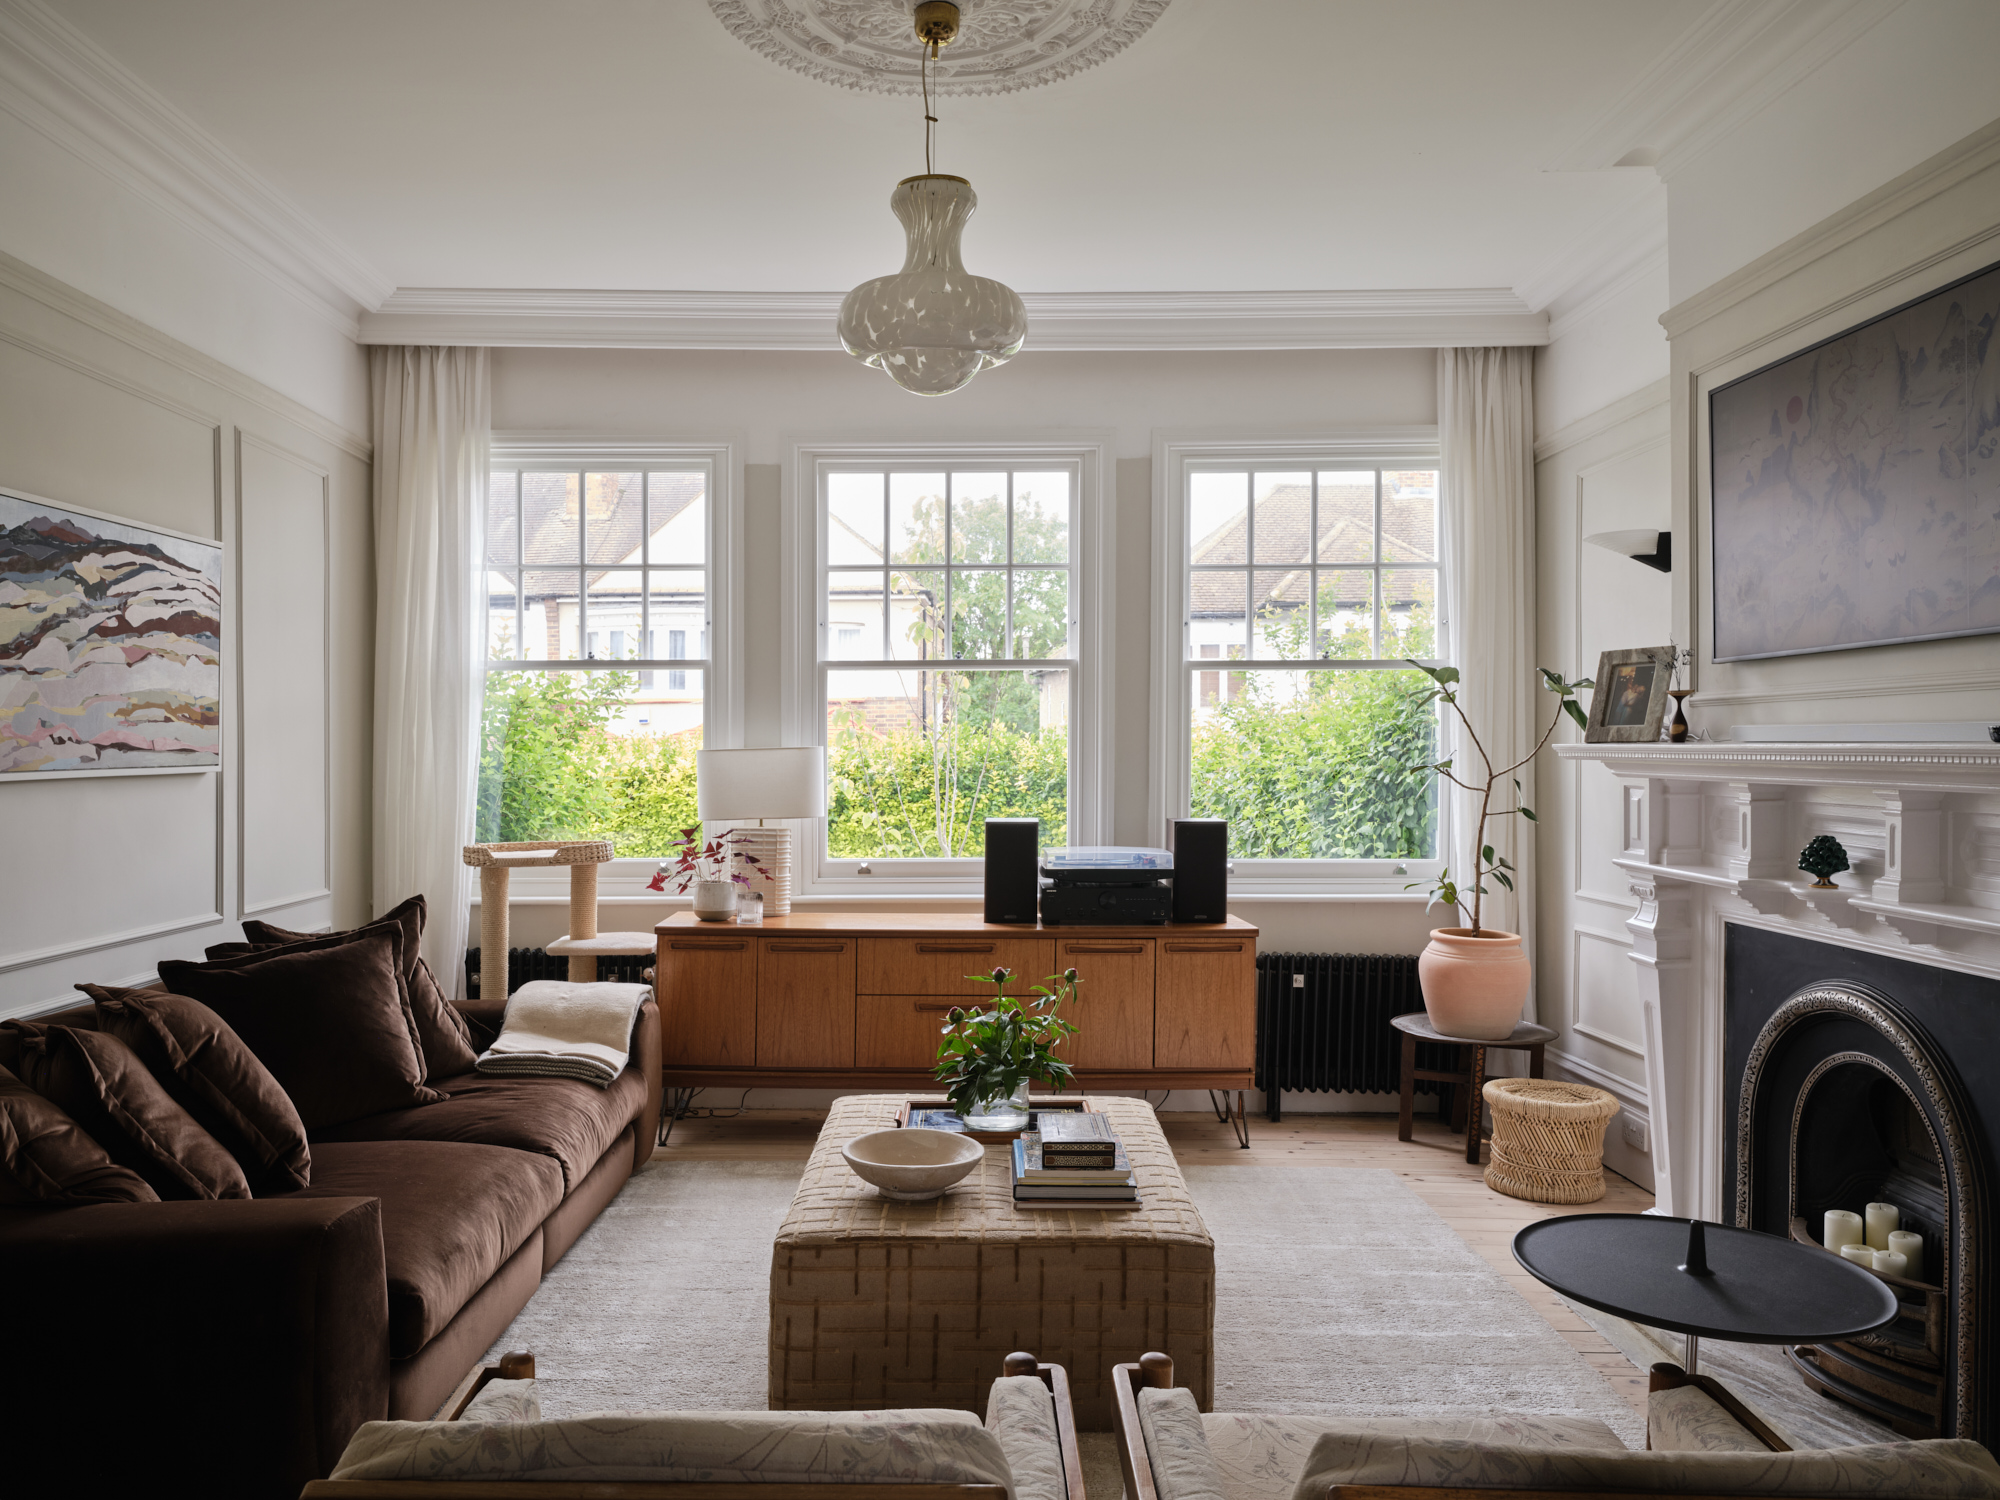
 Home Extension · Sydenham
Great design, delivered properly.
We design and build renovations for London homes, and look after your project from first sketch to final snag.
Start your project- Built on 400 projects with our sister practice, My/Architect
- Vetted local builders, tendered prices
- Weekly updates and live cost tracking
What we do
Renovations and extensions for the homes cities are made of.
We redesign and rebuild existing homes: kitchen extensions, loft conversions and whole-house renovations.
Timeless, practical design that makes your home lighter, easier to live in and better built, then delivered properly.
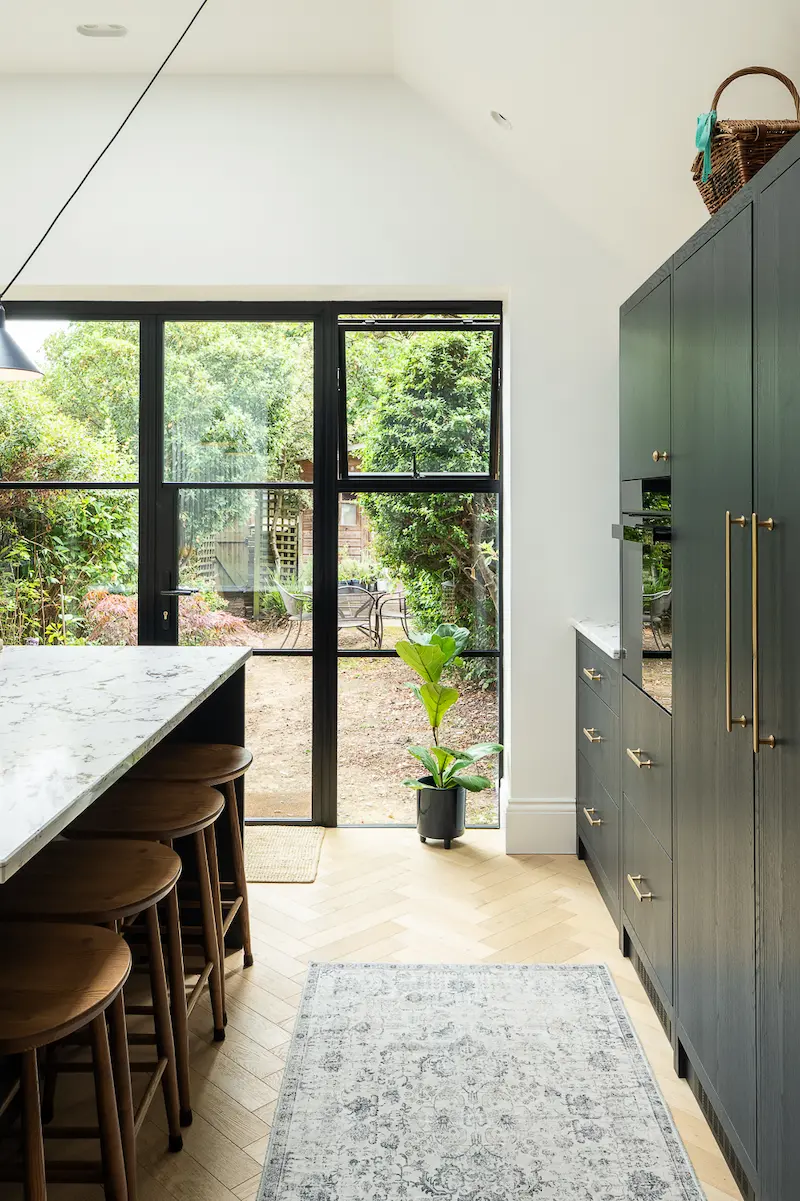 Home Extension · Park Avenue
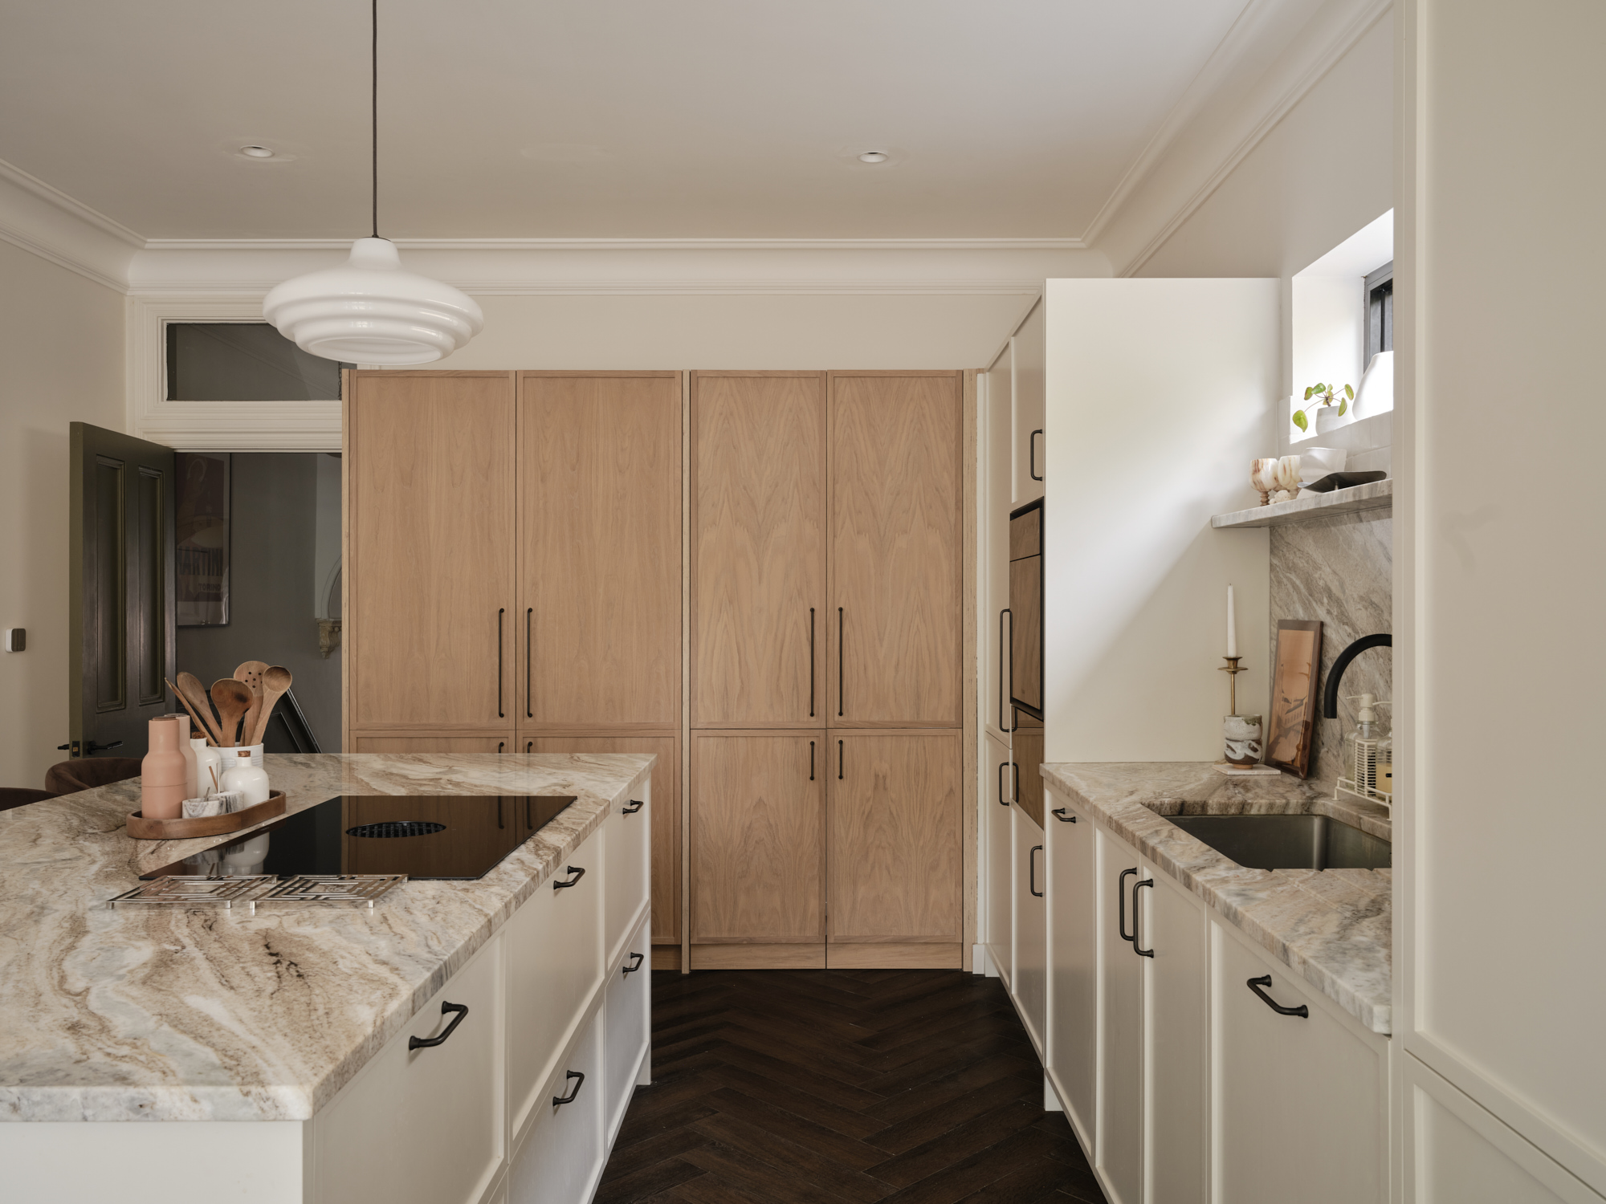
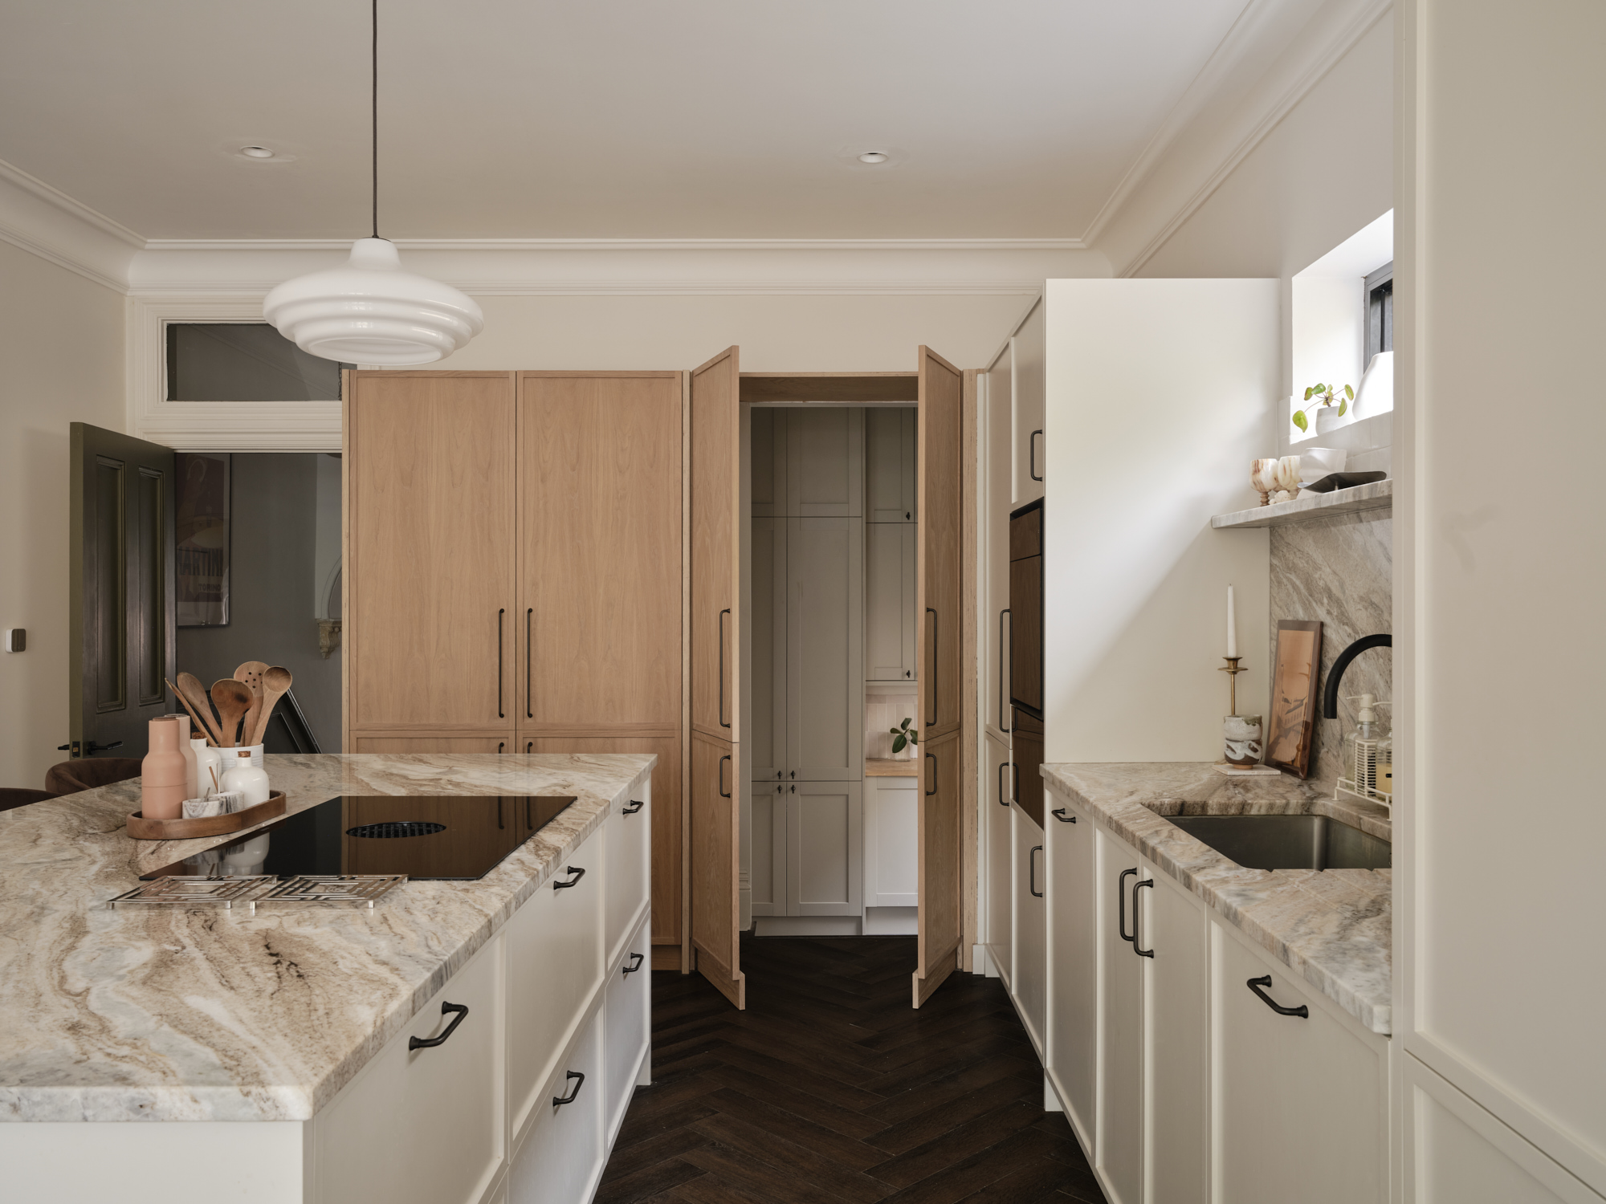 Home Extension · Sydenham
Great renovation design focusses on balancing craft, space, function and light
How we work
Your designer up front. Your project manager behind the scenes.
Your point of contact
Your designer
An architect or an interior designer, depending on your project. Based in London and working to FRAME's principles and processes, they are the person you speak to from first sketch to final snag.
In the background
Your project manager
Tracks costs, timelines, responsibilities and deliverables, so everyone is held to account and your project never loses momentum. You see their work on your private project page each week.
Concept design
A block of hours to explore layouts and design directions, with costs and timelines, ending in your concept book.
Your designerLayout & planning
Your chosen layout developed in detail and, where needed, taken through planning.
Your designerTechnical
Building regulations drawings and a full scope of works a builder can price and build from.
Your designerTender
A full scope of works priced by vetted local builders.
Your designer, with your project managerBuild
Weekly updates and live cost tracking on your private project page, until handover.
Your builder, managed by your project manager
Your project manager works in the background from step 1, keeping the design on budget and on programme.
Design
Explore your options before you commit.
Every project starts with concept design. You get a block of design hours with your designer to explore a variety of layouts and design directions, with the cost and timeline of each, so you can compare them side by side.
At the end, everything comes together in your FRAME concept book: the options you explored, the direction you chose, and what it will cost and how long it will take.
 Full screen
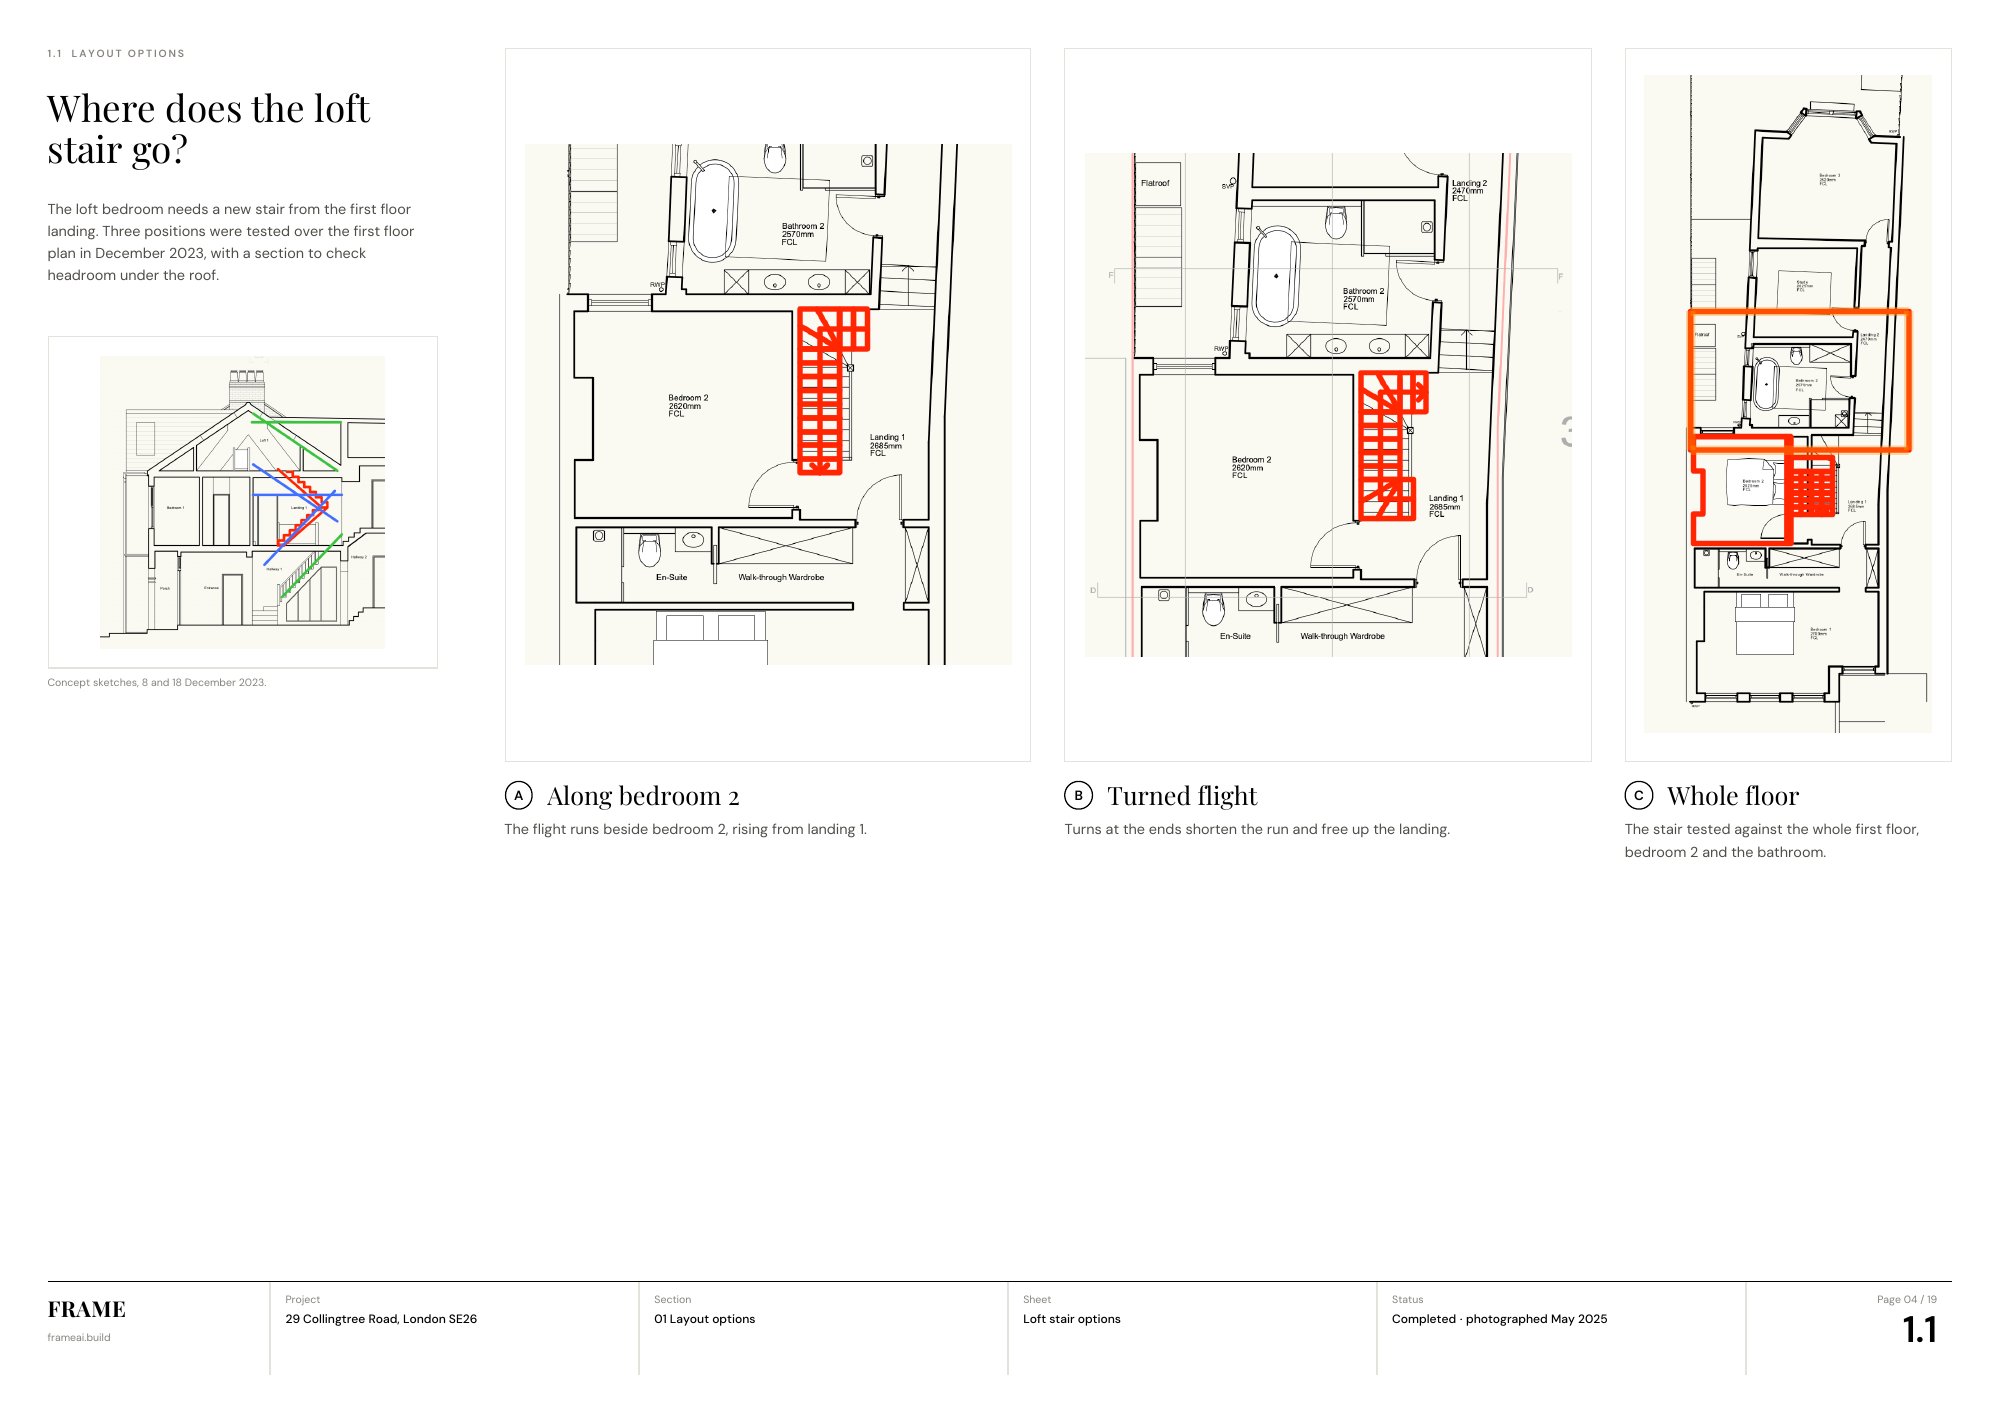
Layout optionsDifferent ways your home could work, drawn accurately from a 3D scan.
 Full screen
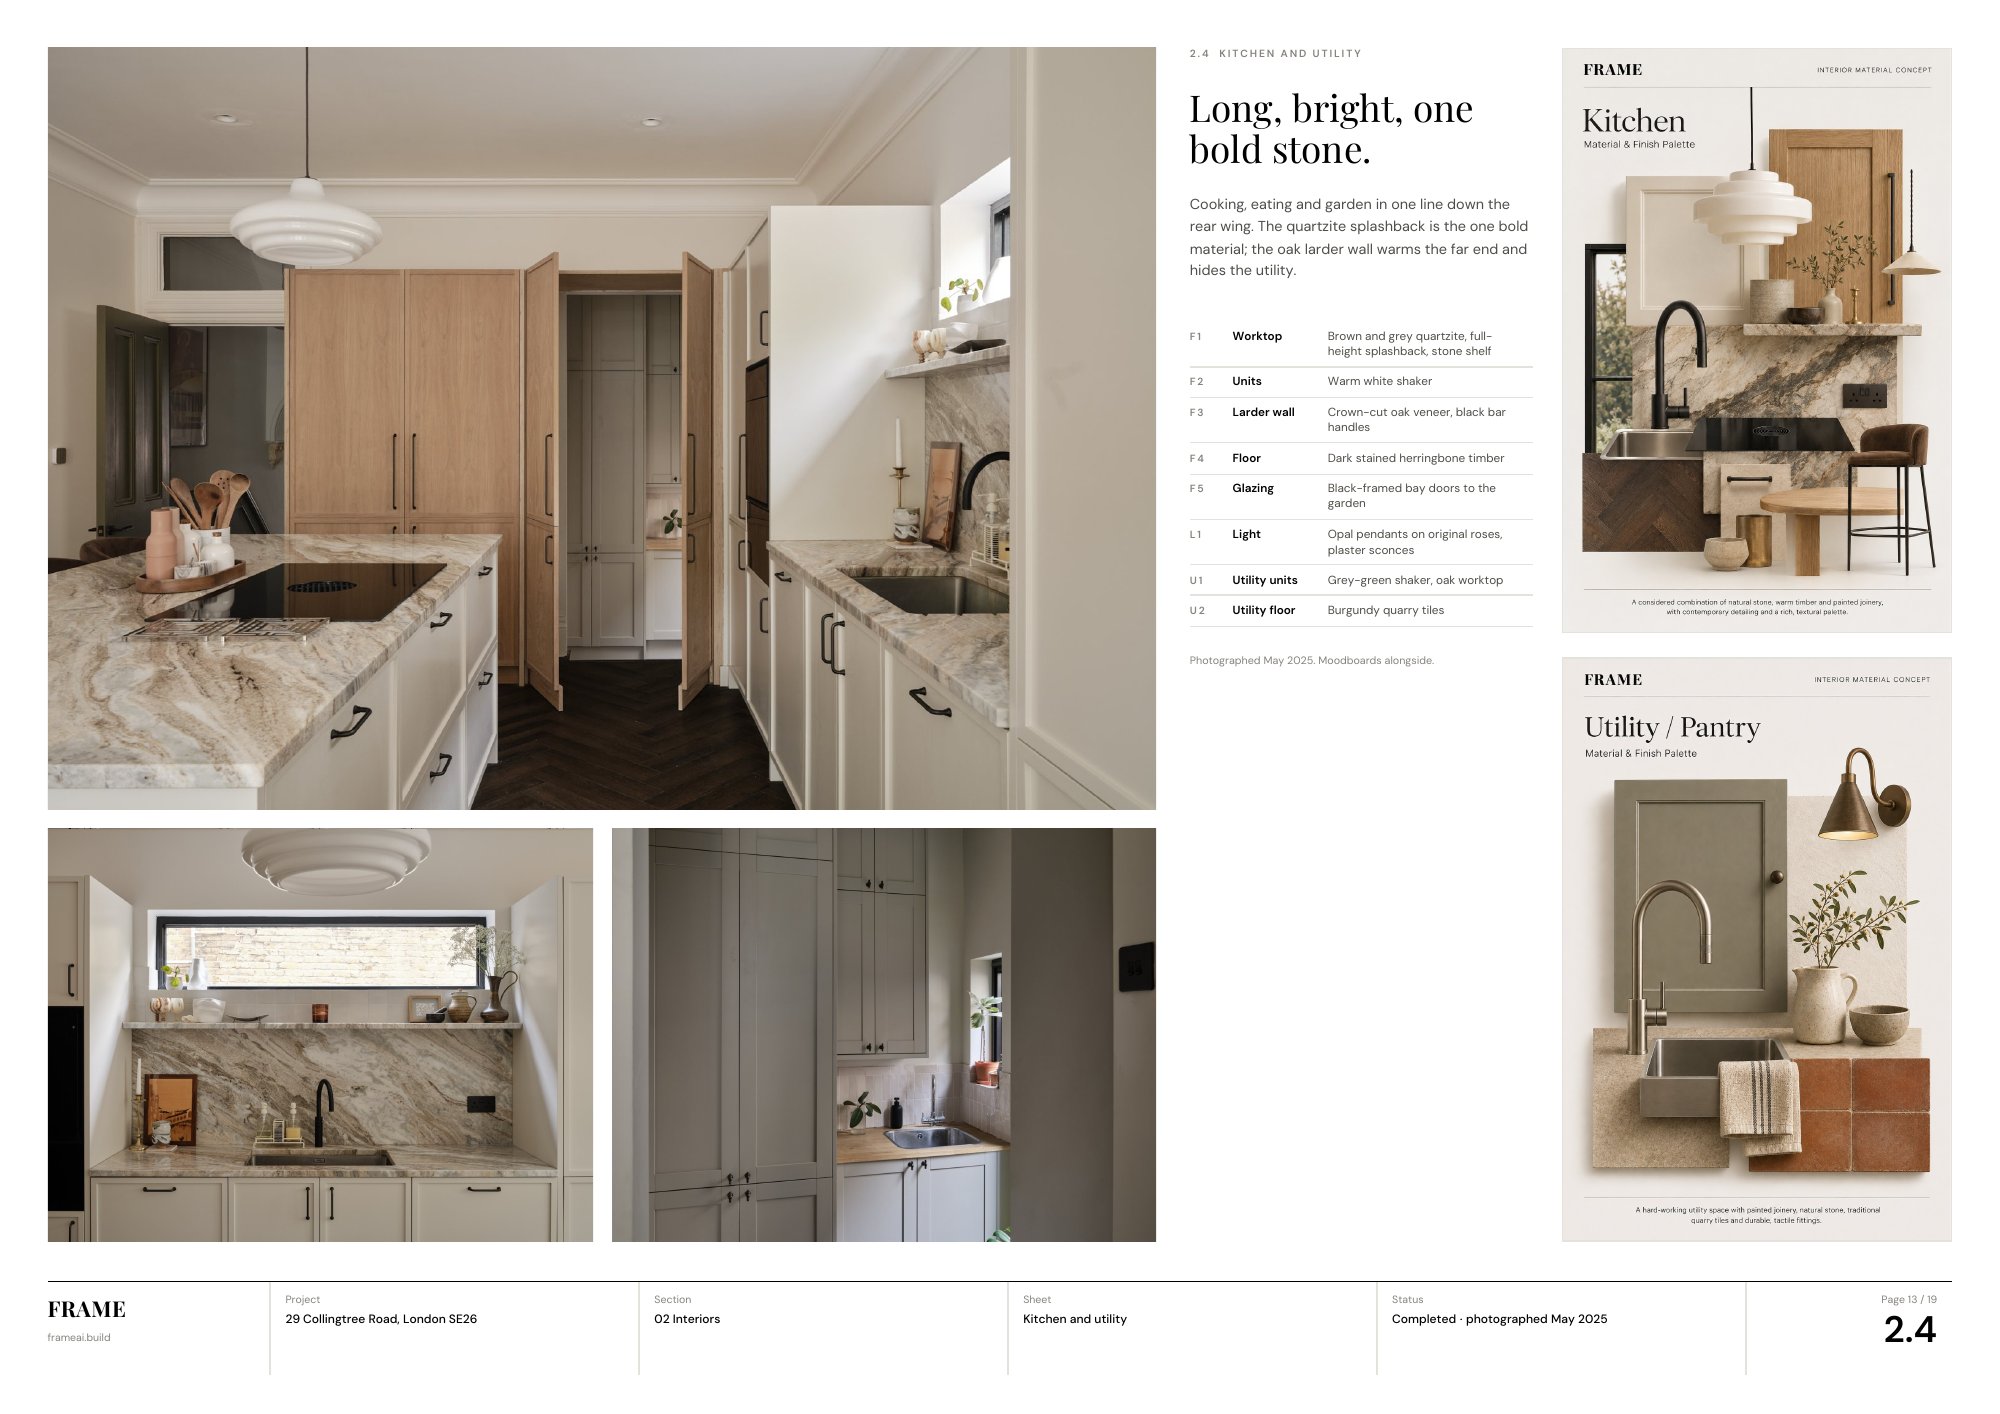
Design directionsA moodboard for every room: materials, finishes and the feel of the space.
 Full screen
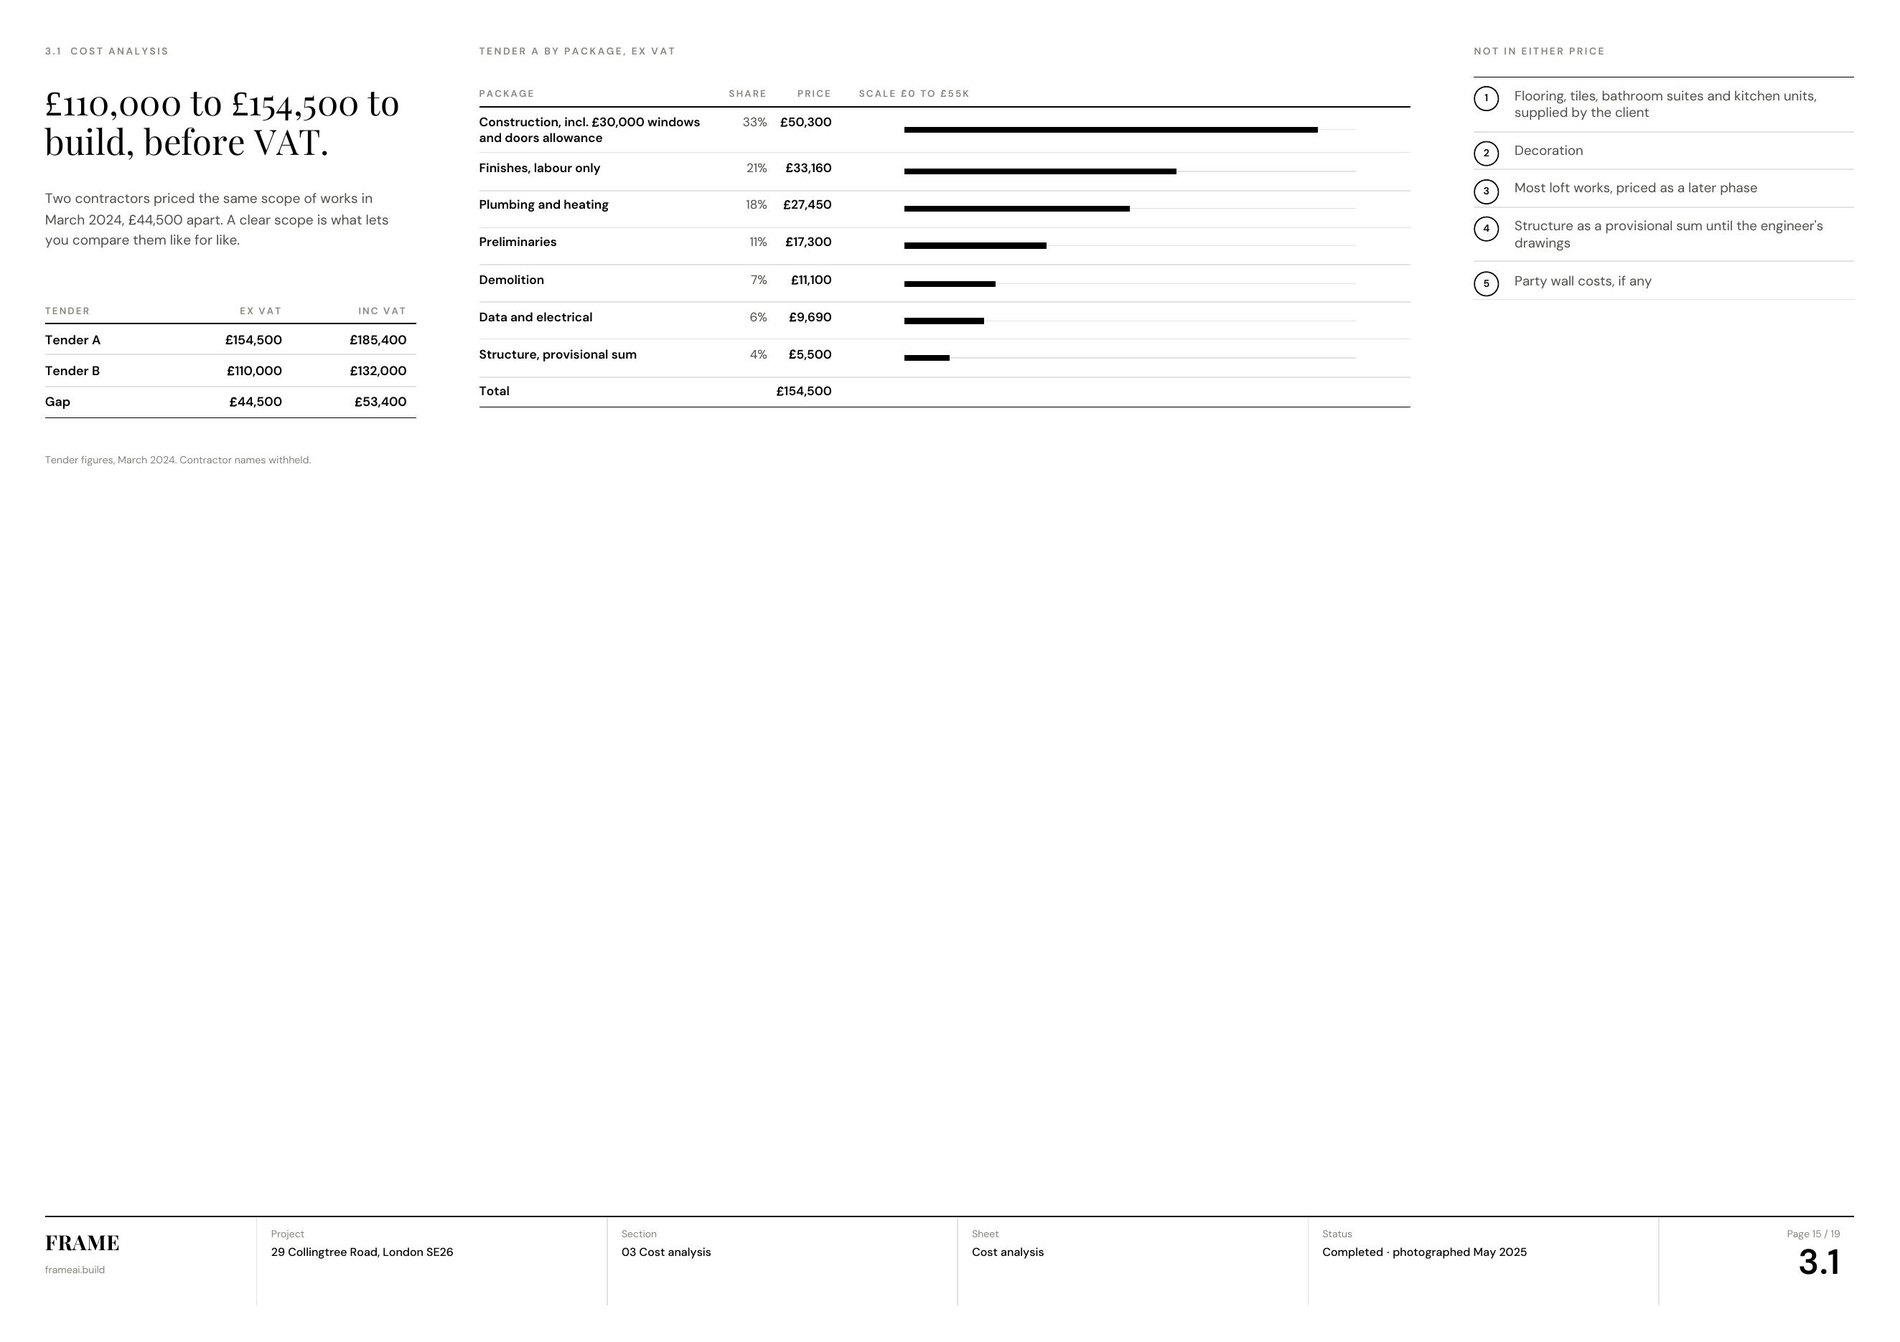
Cost analysisWhat each option should cost, package by package, and what sits outside the price.
 Full screen
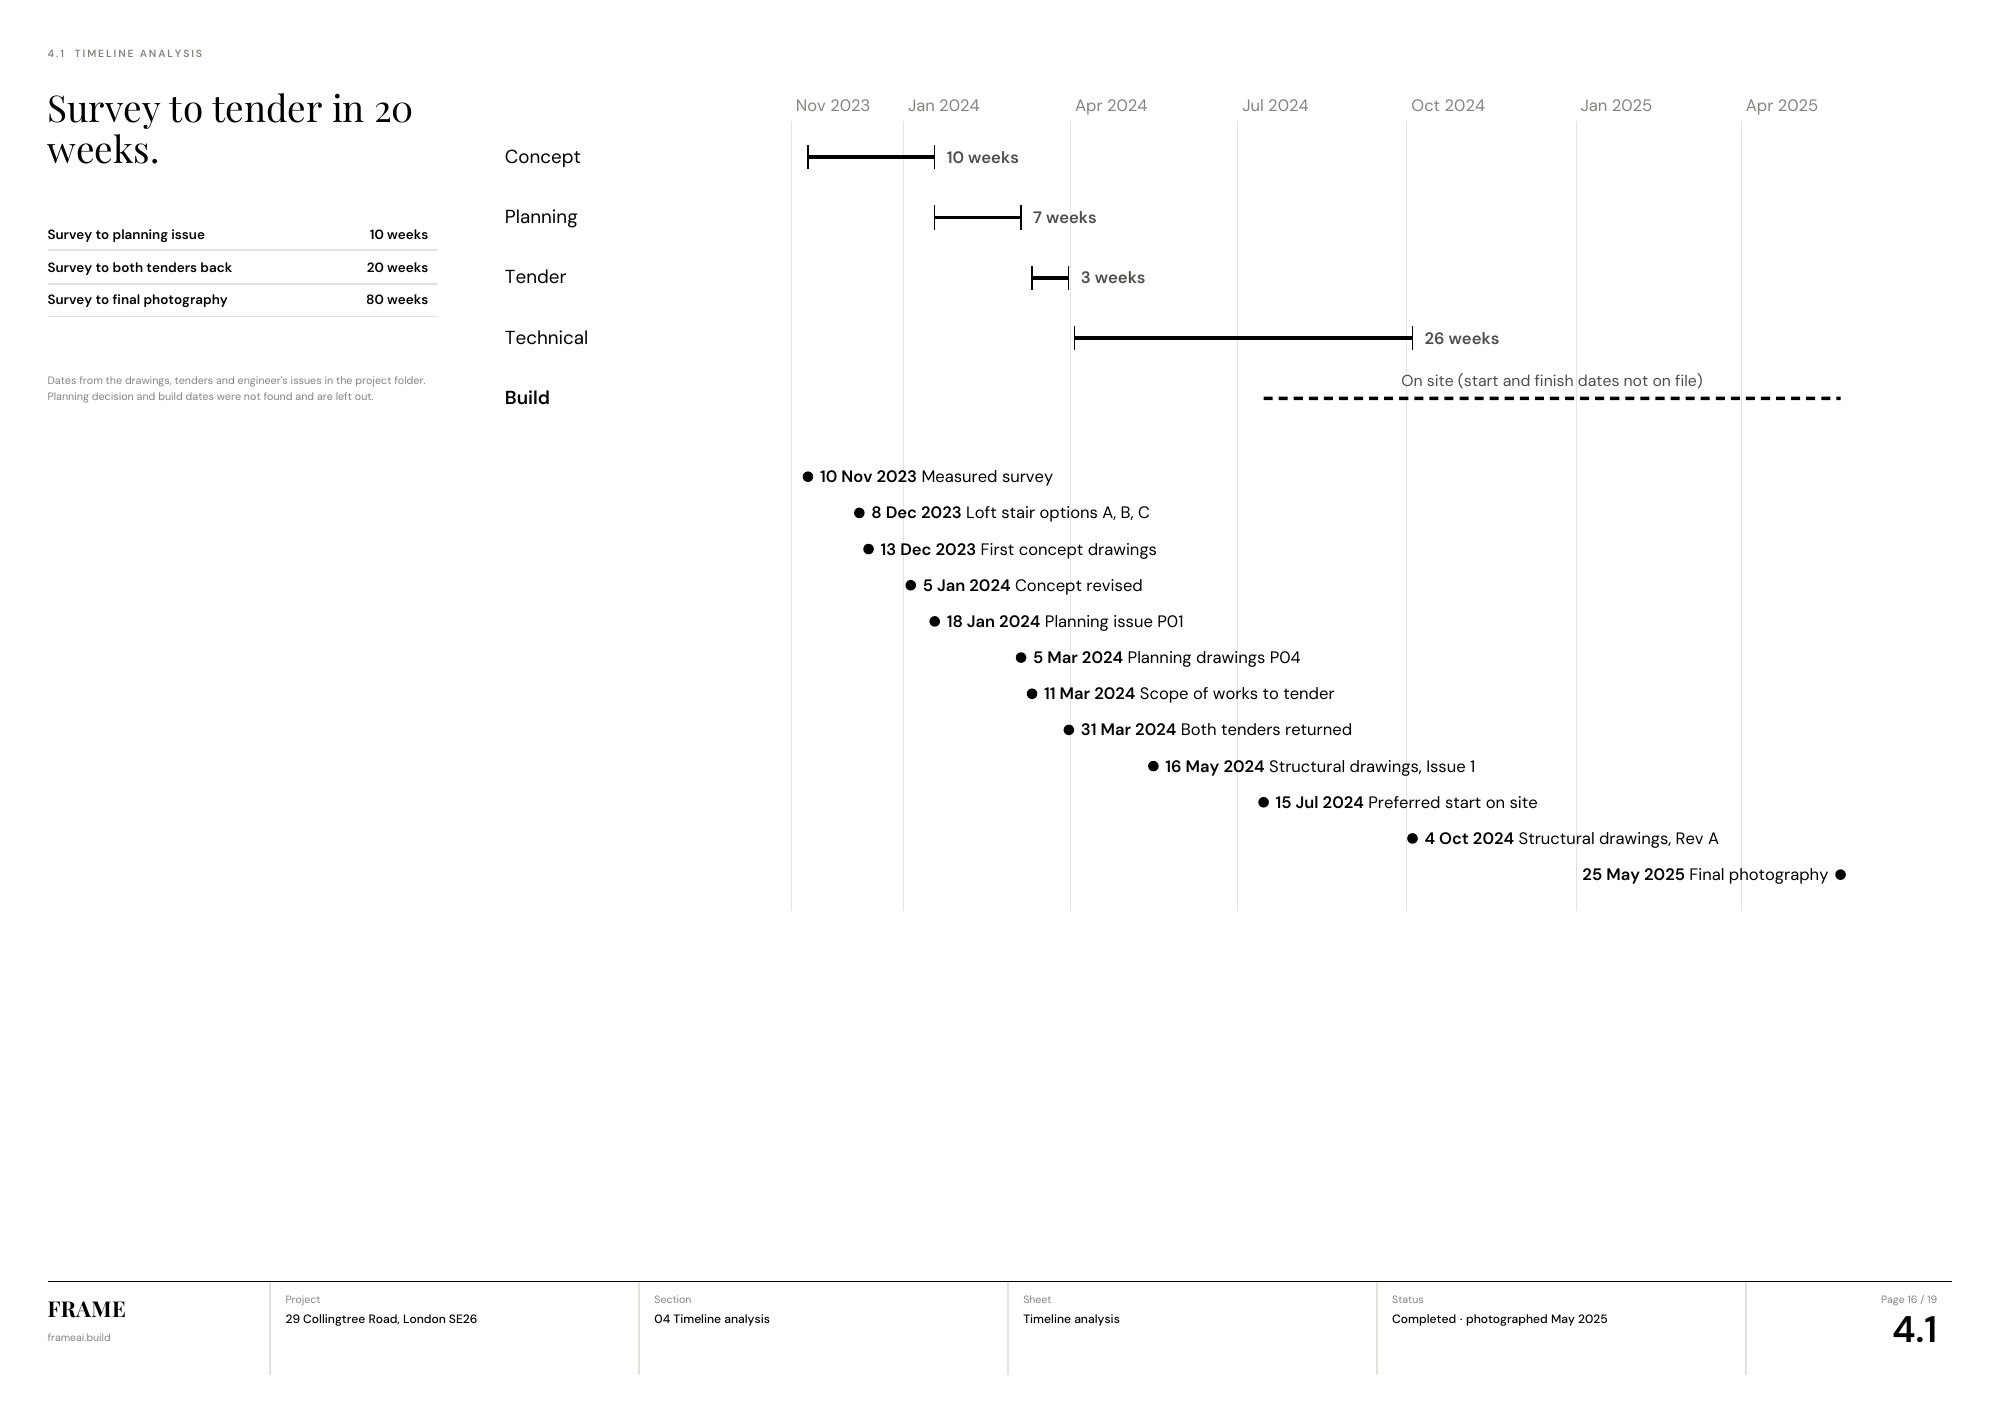
TimelineHow long it should take and who you'll need, from survey through to tender.
What is drawn is on the moodboard, and what is on the moodboard is priced.
Who we are
Built on 400 projects. Made for every homeowner.
FRAME is built on the experience of delivering 400 projects with our sister practice, My/Architect.
Now we're taking what we've learned, the layouts that work, the details builders get right and the way a project stays on track, and making it available to every homeowner. We work with a trusted network of local builders and stay involved until the job is done.
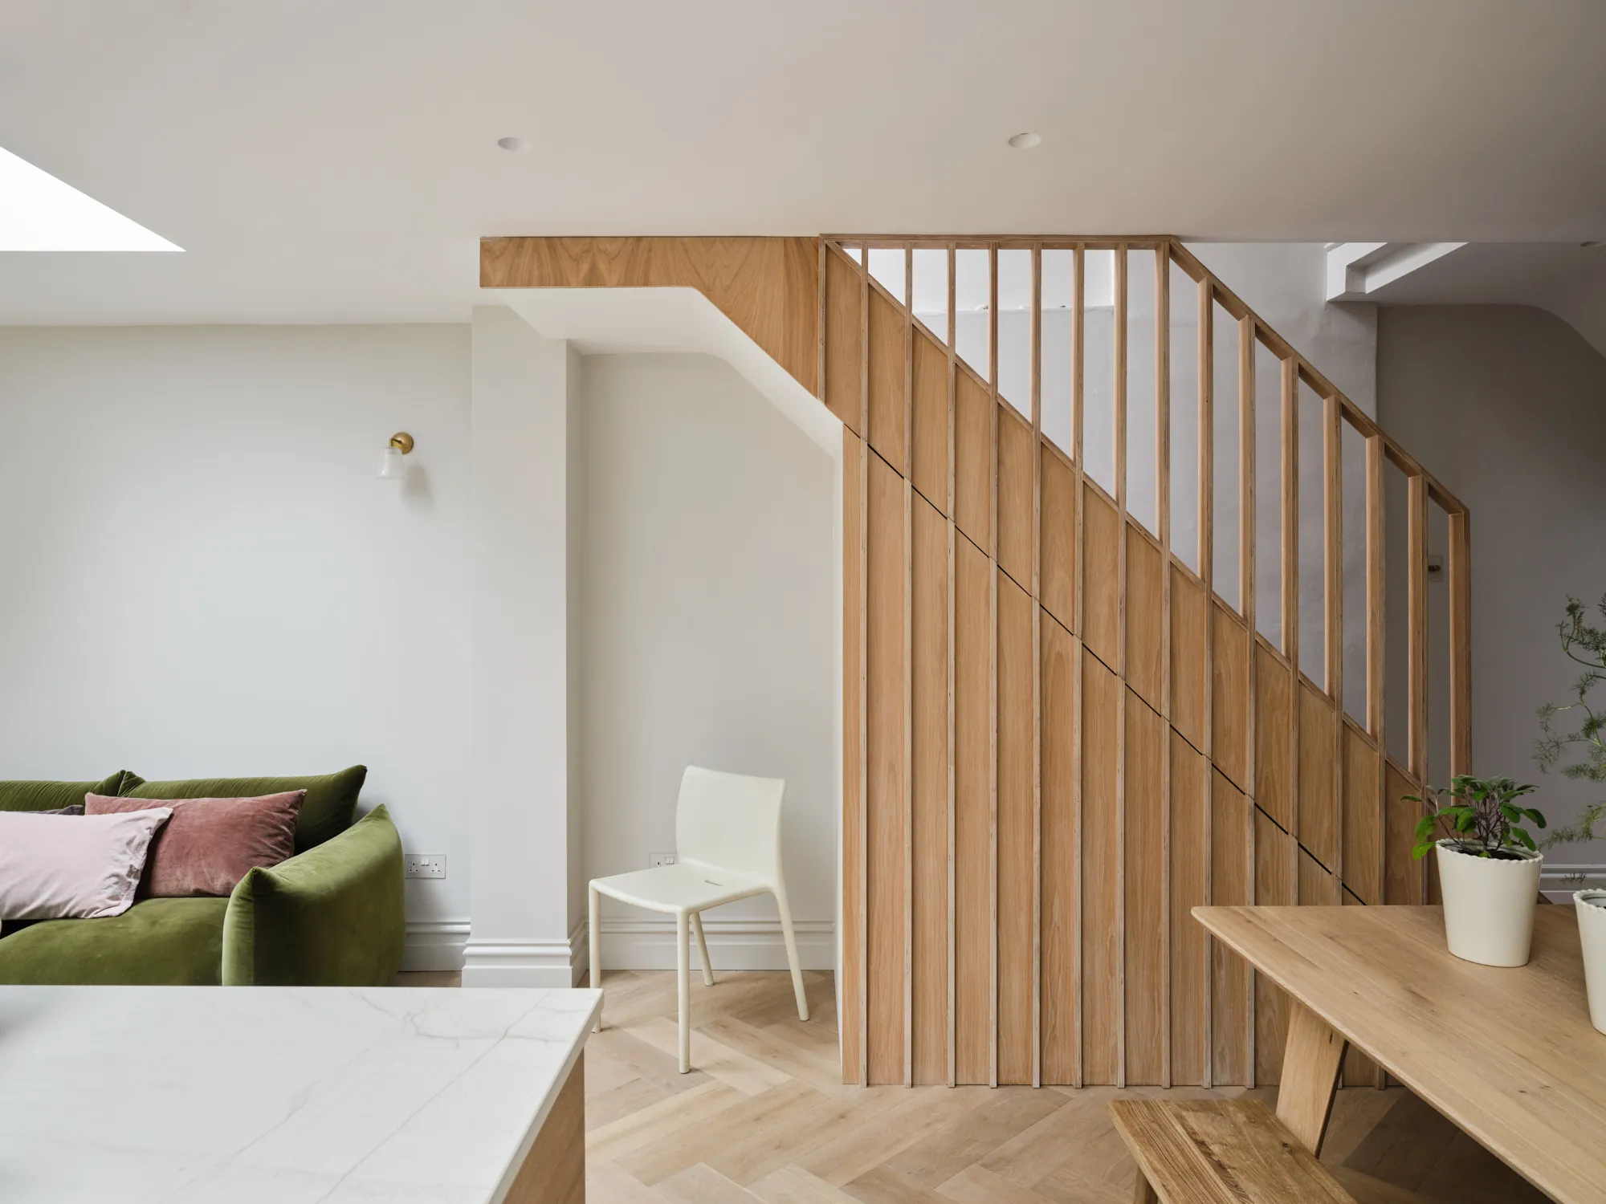
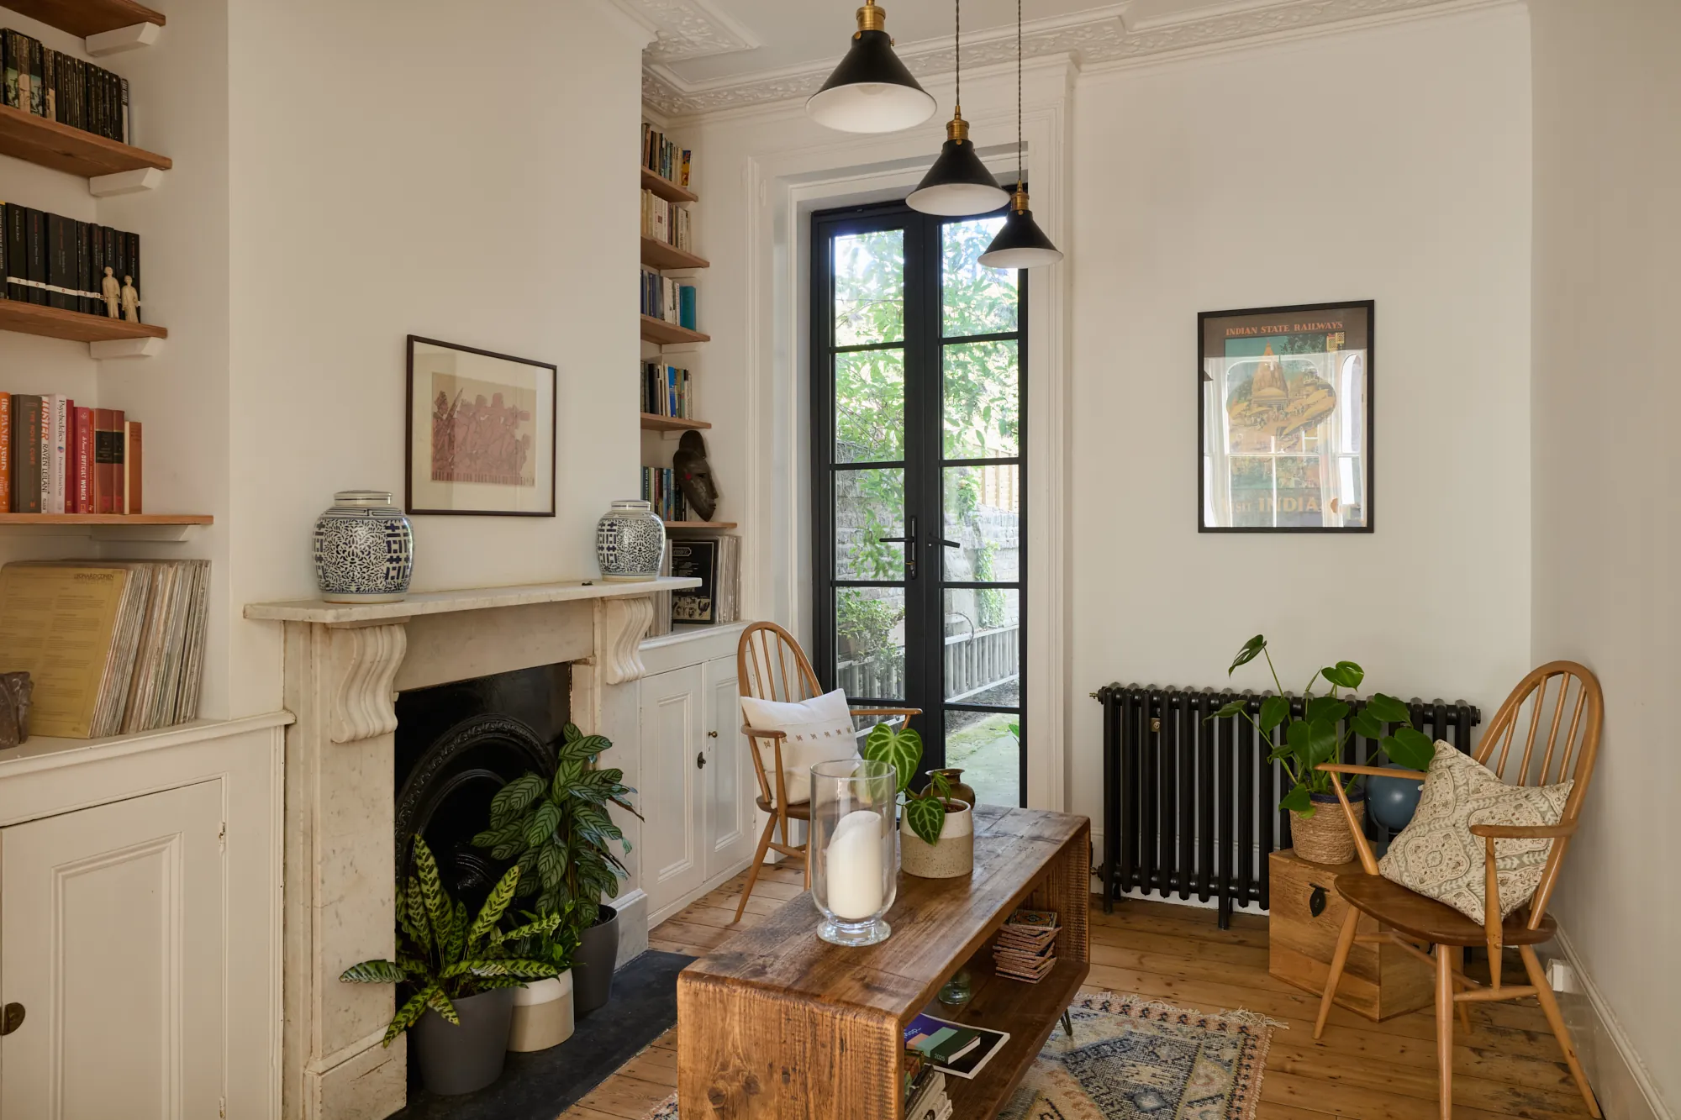
Projects
Every home we've delivered, in one place.
We're building an archive of all 400 projects delivered with our sister practice, My/Architect: the homes, the plans and the decisions behind them. It's the experience every FRAME project starts from.
- 400projects delivered
- 27London boroughs
- £150k–2.5mproject size
- 2021first project
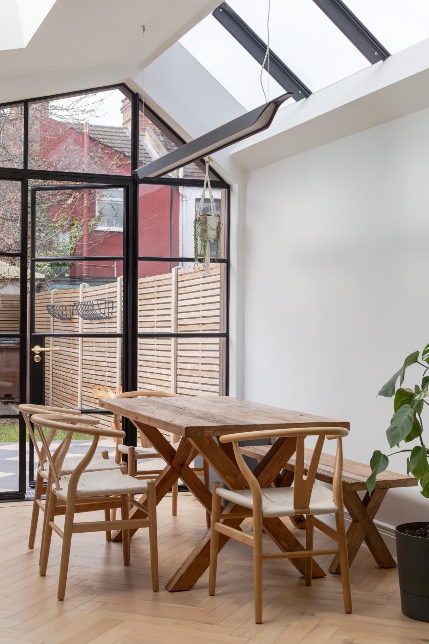
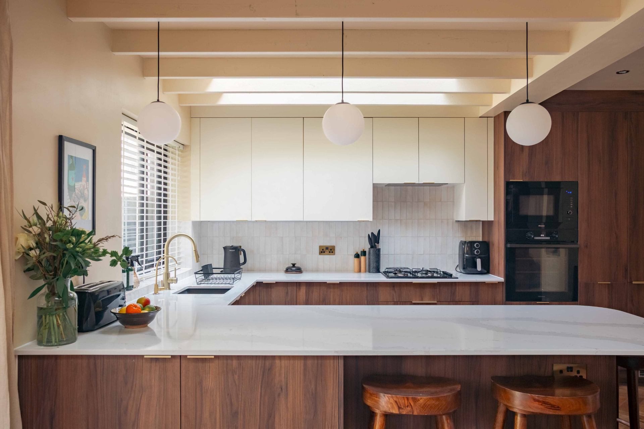
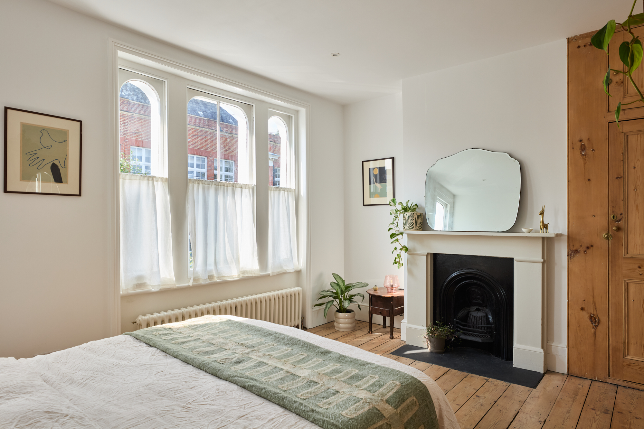
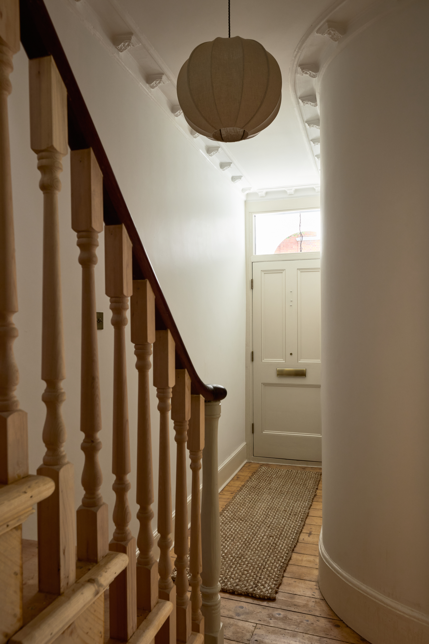
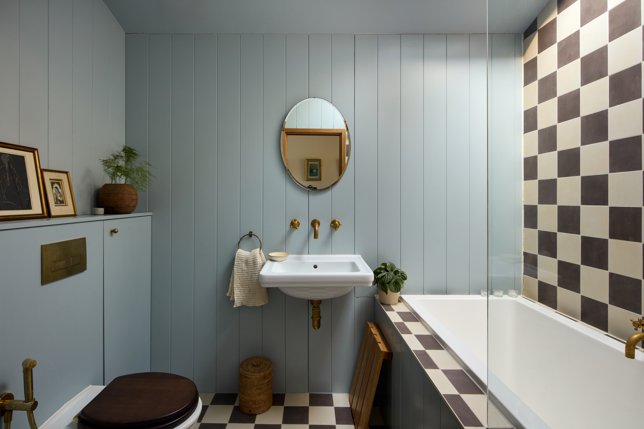
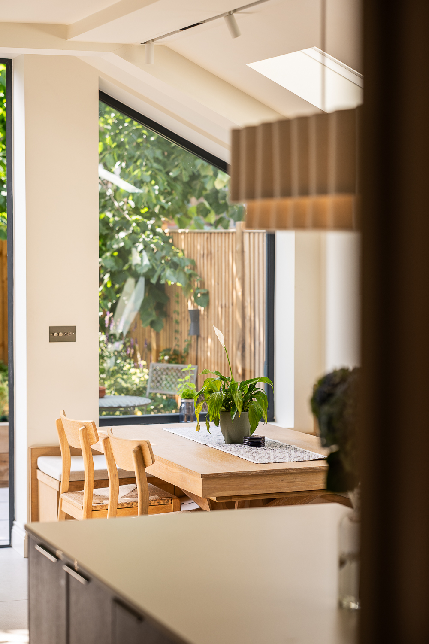
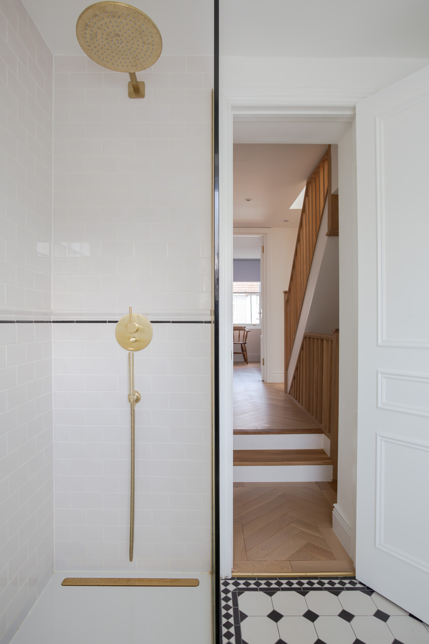
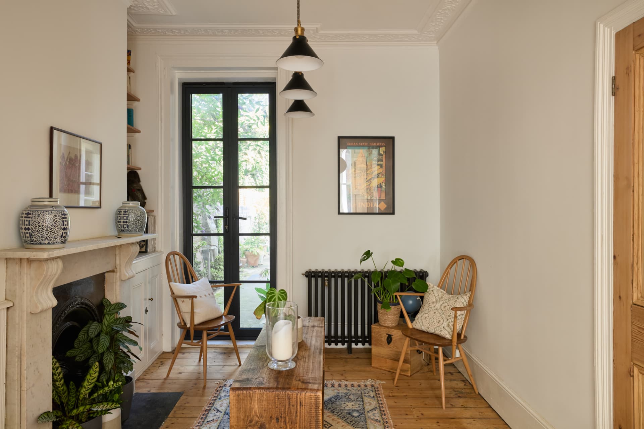
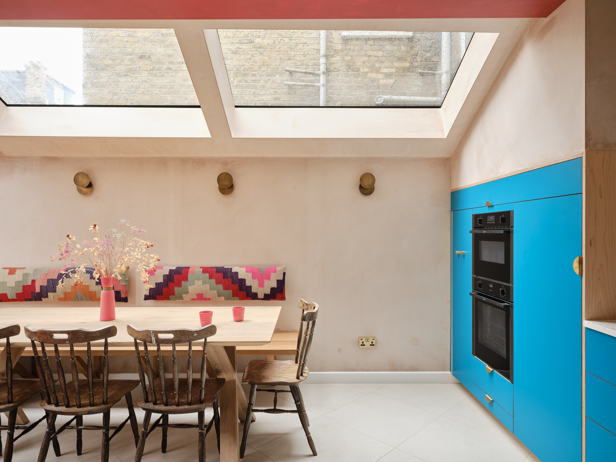
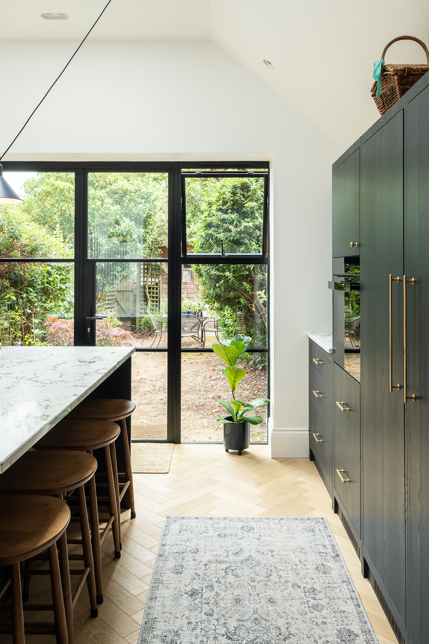
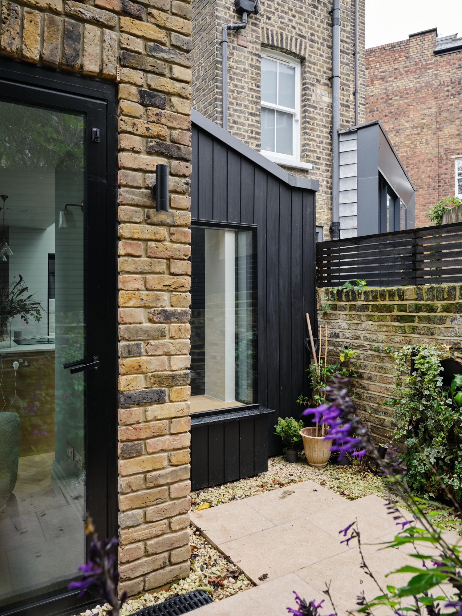
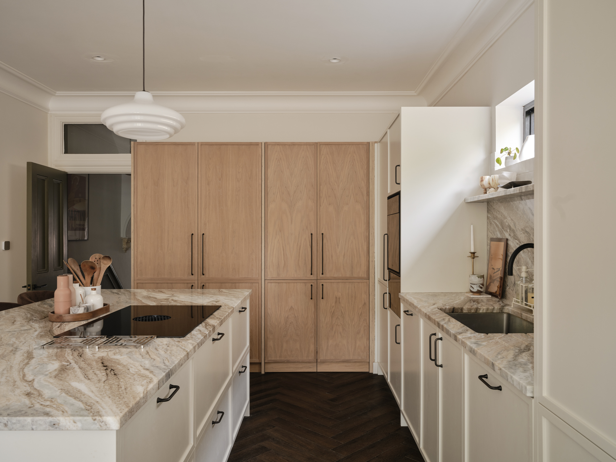
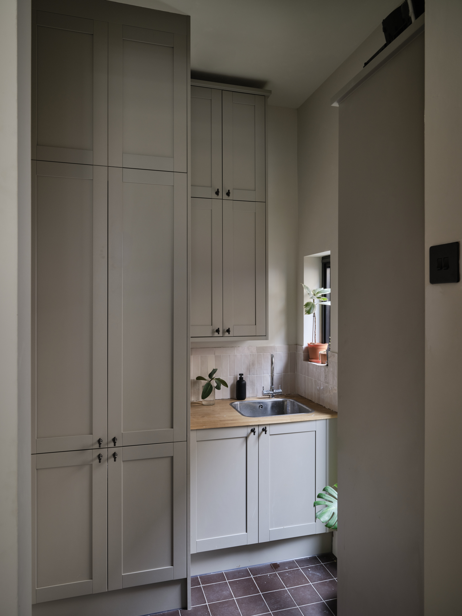
Browse projects
| No. | Project | Borough | Type | Year |
|---|---|---|---|---|
| 558 | Rear extension, Palmers Green | Enfield | Rear extension | 2026 |
| 578 | Loft conversion and side extension, Fulham | Hammersmith & Fulham | Loft and side extension | 2026 |
| 514 | Loft conversion and refurbishment, Maida Vale | Westminster | Whole-house refurbishment | 2026 |
| 481 | Wraparound extension, Walthamstow | Waltham Forest | Wraparound extension | 2026 |
| 556 | Loft conversion and rear extension, Whitechapel | Tower Hamlets | Loft and rear extension | 2026 |
| 440 | Rear extension and side infill extension, Holloway | Islington | Whole-house refurbishment | 2025 |
Six recently built projects. 140 built, 21 on site and 116 with planning approval so far.
See every projectOur builders
The builders behind our homes.
Our builders are local London firms, vetted before they join our network. They price from the same drawings and scope of works, so quotes compare like for like, and your project manager keeps the build on track.
- LocalFirms based in and around the boroughs where they build.
- VettedChecked before they join, and reviewed on every project.
- Like for likeEvery builder prices from the same documents, so you compare fairly.
Project management
Every week, you see exactly where things stand.
Your private project page, behind Member Login, shows what changed this week, what happens next, who is doing what and where the money is.
Every date, figure and decision says where it came from. Earlier weeks stay on the page, so you always have the full record.
Example Road
Your designer issued the revised kitchen drawings and the engineer confirmed the steel stays as drawn. The builder will send a revised quote next week.
- Design
- Pre-construction
- Construction
An example for illustration. Names and figures are not from a real project.
Why choose us
Good design, without the drama.
- Several layout and 3D options before you commit
- Designs a builder can price accurately and build well
- Tendered prices from vetted local builders
- Your designer is your one point of contact, while a project manager keeps everyone on time and on budget
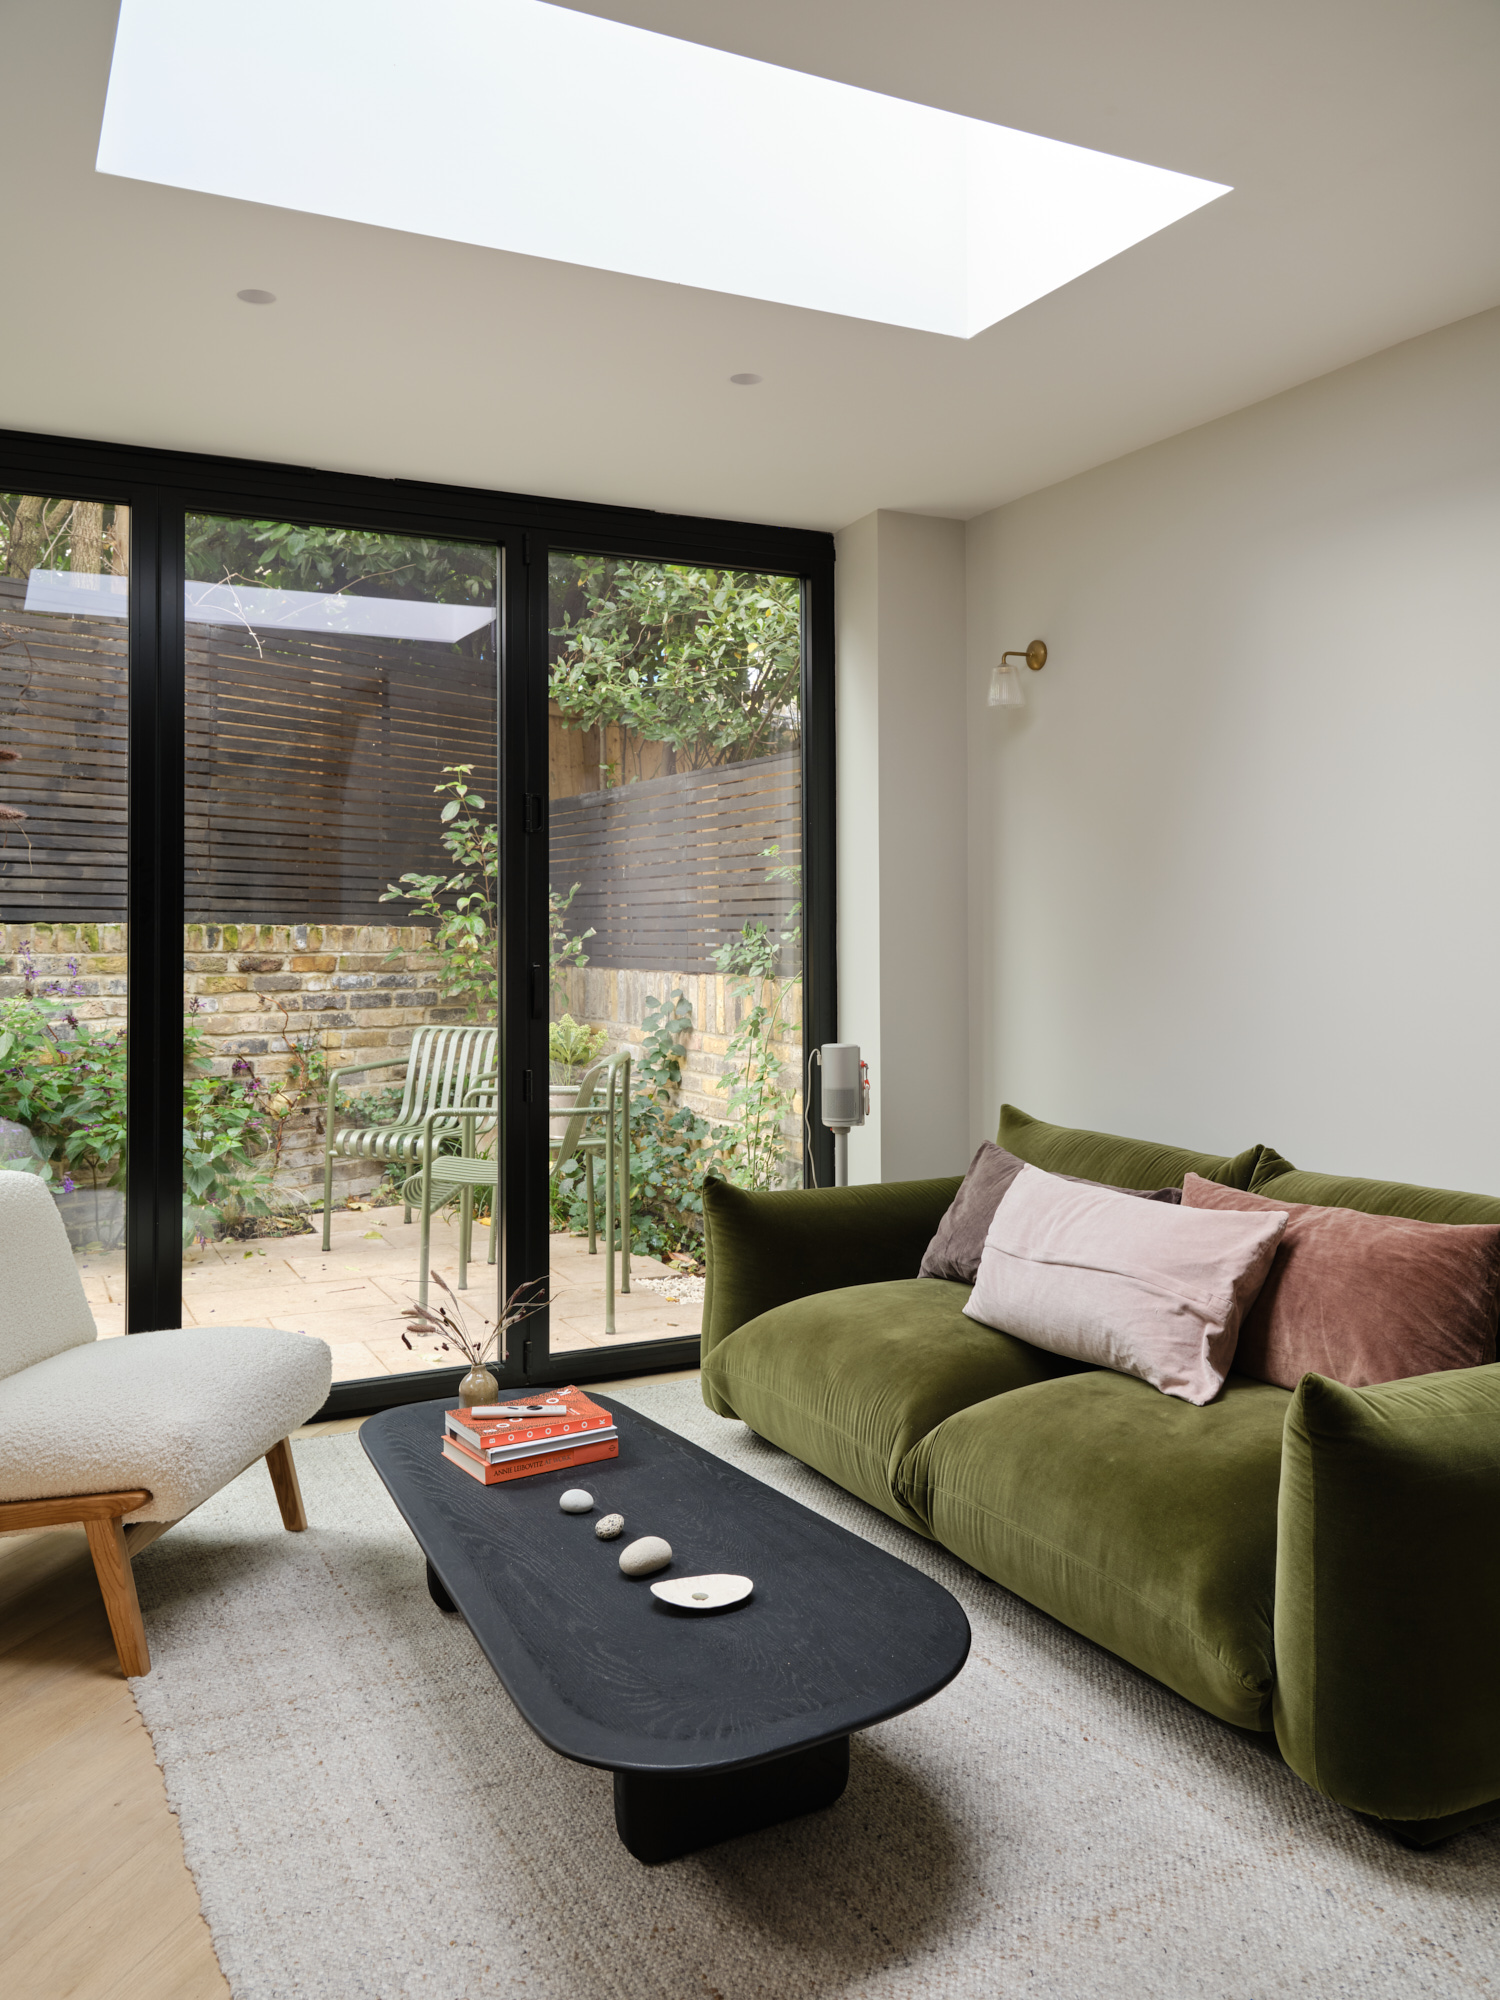 Kitchen Extension · Islington
Next steps
Start with a conversation.
- Tell us about your home
- We call you within one working day
- We agree the right starting point, design or build
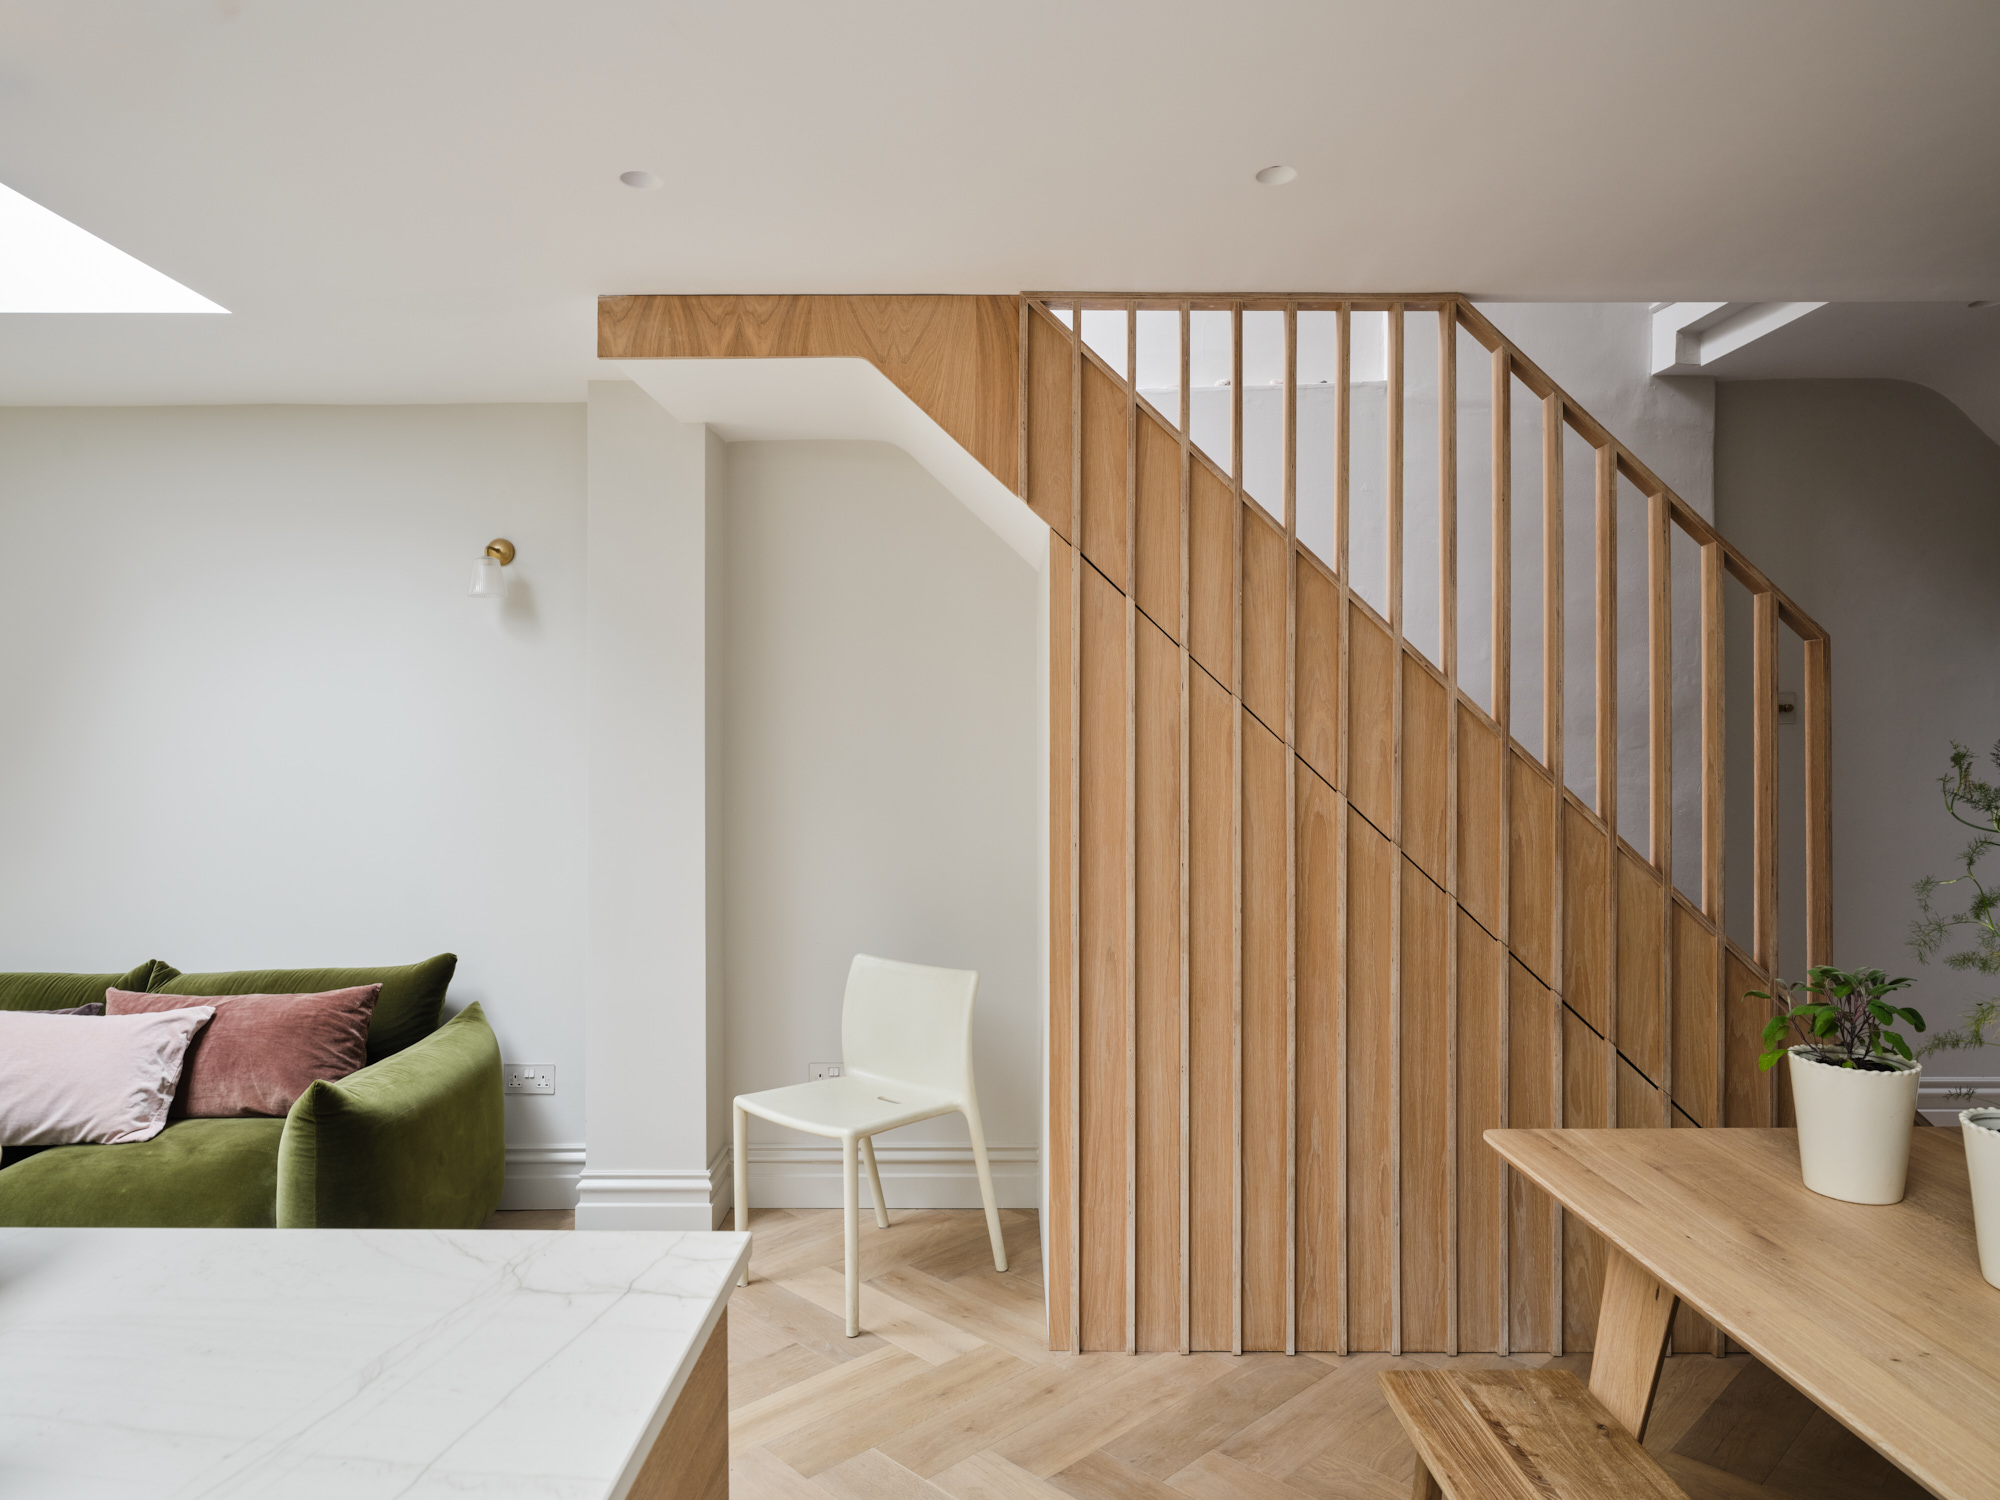 Rear Extension · Islington